12 Types of House Siding (Pros, Cons, Pricing & Uses)

Exterior siding has multiple purposes. Considering each of these will help you find the right option for your home.
The most noticeable purpose is aesthetics. The material you choose for the exterior of your home largely influences its overall architectural style.
Siding also protects your home from the weather and improves insulation. Different materials work better for different climates, such as those that are very hot versus those that are very cold.
Finally, the right type of exterior siding influences your home’s resale value. Choose the right type, and the curb appeal will skyrocket.
According to Wikipedia, there are nine different types of siding. Some of them look quite exotic and are rarely used – you can even guess where. Others – such as plastic siding – are very popular for the ease of assembly, a huge variety of styles and colors. In any case, the choice is yours, but we will be happy to assist you with this!
But we believe there are not nine but twelve kinds of siding, which we will now discuss.
The first and most important factor to consider is the type of exterior siding for the home.
Select the option that looks best on your home and otherwise benefits you most. We discuss the pros and cons of each type in more detail below.
The type you choose also dictates the additional available design options.
1. Natural Cedar Siding

Material Composition & Science
Natural cedar siding — typically Western Red Cedar — is a bio-composite of fibrous grain and natural extractives. Its cell structure gives strength, insulation, and natural resistance to insects/rot, especially in ventilated assemblies.
Grading matters (clear vertical grain vs knotty) — higher grades perform better and are more stable.
Pricing
Material: CAD $8–$15 / ft² (clear grades higher)
Installed: CAD $12–$25 / ft²
Premium grades and custom millwork (scallops, shakes) increase cost.
Installation Best Practices
- Install over WRB + ventilated rainscreen (1/4–½″ furring).
- Back-prime boards on all six sides to slow moisture uptake.
- Use stainless steel or hot-dip galvanized fasteners.
- Maintain clearances to grade and decks (min. 6–8″).
- Avoid “flat” closures that trap water — always provide airflow.
Assembly Notes:
Sheathing → WRB → vertical furring → cedar boards (horizontal/ vertical) → flashing → finish trims.
Building Code & Climate Considerations
Cedar is combustible; in wildfire exposure zones (BC Interior), treated or fire-rated alternatives may be required. In humid regions, ventilation behind boards is essential to prevent cupping and decay.
Suppliers
- Specialty cedar mills (BC Interior)
- Canfor / Western Forest Products lumber divisions
- Regional lumberyards with cedar grading
- Custom sawmills for shakes and specialty profiles
Design Uses
Traditional cottages, modern warm façades, mixed material compositions with stone/metal accents, gable treatments, and accent bands.
Pros & Cons
Pros:
- Natural, premium aesthetic
- Excellent insulation properties
- Biodegradable/recyclable
Cons:
- Highest maintenance (staining/sealing)
- Moisture vulnerability if installed incorrectly
- Less consistent than engineered products
Performance
Service life varies (20–40+ years), heavily dependent on detailing, ventilation, and finish cycles.
2. Aluminum Siding

Material Composition & Science
Aluminum siding is fabricated from rolled aluminum coils with baked-on paint or PVDF coating. Panels are lightweight, corrosion-resistant, and inert. Modern finishes include solid colours, woodgrain patterns, and textured surfaces.
Pricing
Material: CAD $7–$12 per ft²
Installed: CAD $12–$20 per ft²
Pricing depends on panel profile, finish (PVDF premium), and accessories.
Installation Best Practices
Aluminum siding is typically installed over a weather barrier and furring strips to ensure a flat plane. Fasteners are applied in slotted holes to allow thermal movement.
Key notes:
- Use Z-channels and starters at base walls.
- Flashing at windows/doors with J-channels or coil stock.
- Avoid over-tightening fasteners to prevent panel distortion.
Textual Assembly Sketch:
Sheathing → WRB → vertical furring → starter strip → aluminum panels → corner posts & trim.
Building-Code & Climate Considerations
Aluminum is non-combustible and acceptable under most Canadian fire codes. In coastal areas, PVDF coatings resist salt corrosion. Thermal expansion is significant, so thermal breaks and oversize fastener slots are crucial in temperature swings.
Suppliers
- Building supply centers (Home Depot, RONA)
- Metal siding specialists (regional distributors)
- Architectural metal fabricators (custom profiles)
Design Uses & Architectural Applications
- Traditional homes with horizontal panels
- Contemporary façades with vertical reveals
- Accent trim and soffit cladding
Aluminum’s clean lines suit modern and mid-century designs.
Pros & Cons
Pros
- No rust; good moisture resistance
- Non-combustible
- Lightweight and easy to handle
Cons
- Dents easily from impact or hail
- Colour chalking over time
- Limited insulation value without an added board
Performance Data
- Lifespan: 30–50+ years
- Weather resistance: High
- Maintenance: Low but occasional washing recommended
3. Fiber Cement Siding (Hardie Plank/Panels)
Material Composition & Science
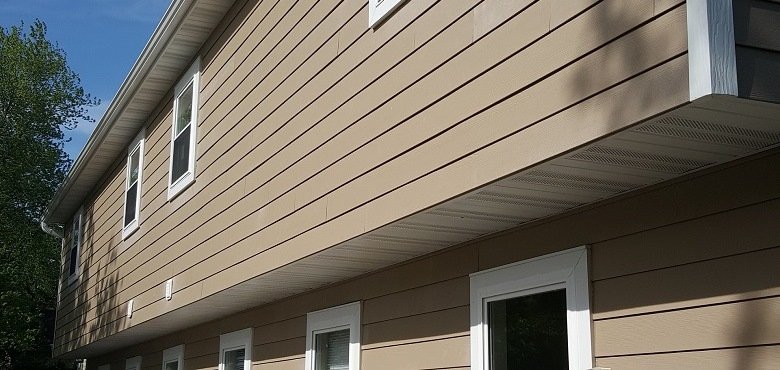
Fiber cement consists of Portland cement, sand, and cellulose fibres engineered under pressure. The cellulose reinforcement provides toughness, while the cement matrix resists fire and moisture. Hardie’s proprietary formulations (e.g., HZ5 for horizontal plank; HZ10 for vertical panels) adapt board thickness to function and exposure.
Pricing
Material: CAD $4.00–$8.00 / ft²
Installed: CAD $10.00–$20.00 / ft²
Costs rise with ColorPlus® factory finishes and intricate detailing.
Installation Best Practices
- Install over WRB + rainscreen strapping for moisture management.
- Use corrosion-resistant fasteners (stainless or hot-dip galvanized).
- Seal cut edges with compatible primer/paint.
- Flash windows, doors, decks per Hardie installation guides.
- Provide drainage gaps behind panels — critical in wet Canadian climates.
Assembly Notes:
Sheathing → WRB → vertical strapping (¼–½″ gap) → fiber cement panel/plank → flashing/trim → caulking/seal.
Building Code & Climate Considerations
Fiber cement is non-combustible and widely acceptable in Canada’s National Building Code (NBC). It performs well under freeze–thaw cycles but requires ventilation behind boards to avoid trapped moisture, especially in BC coastal regions and Ontario’s humid summers.
Suppliers
- James Hardie Canada
- CedarBoard (fiber cement brands)
- Local building supply wholesalers (Home Hardware, RONA)
Certified Hardie installers adhere to climate-specific HardieZone® guidelines for exposure and fastening.
Design Uses
Horizontal lap (traditional), vertical (board-and-batten), shakes/shingles (textured accents), and panels (modern façades). Prefinished panels (ColorPlus®) ensure colour longevity.
Pros & Cons
Pros:
- Fire & moisture resistant
- Architectural flexibility
- Excellent durability
Cons:
- Heavy, higher labour cost
- Silica dust during cutting (PPE essential)
- Can chip if mishandled
Performance
Service life 30–50+ years. ColorPlus® finishes resist fading; substrate integrity is excellent with proper rainscreen detailing.
4. Vinyl Siding (PVC Panels)
Material Composition & Science
Vinyl siding is extruded polyvinyl chloride (PVC) incorporating UV stabilizers, impact modifiers, and pigments.
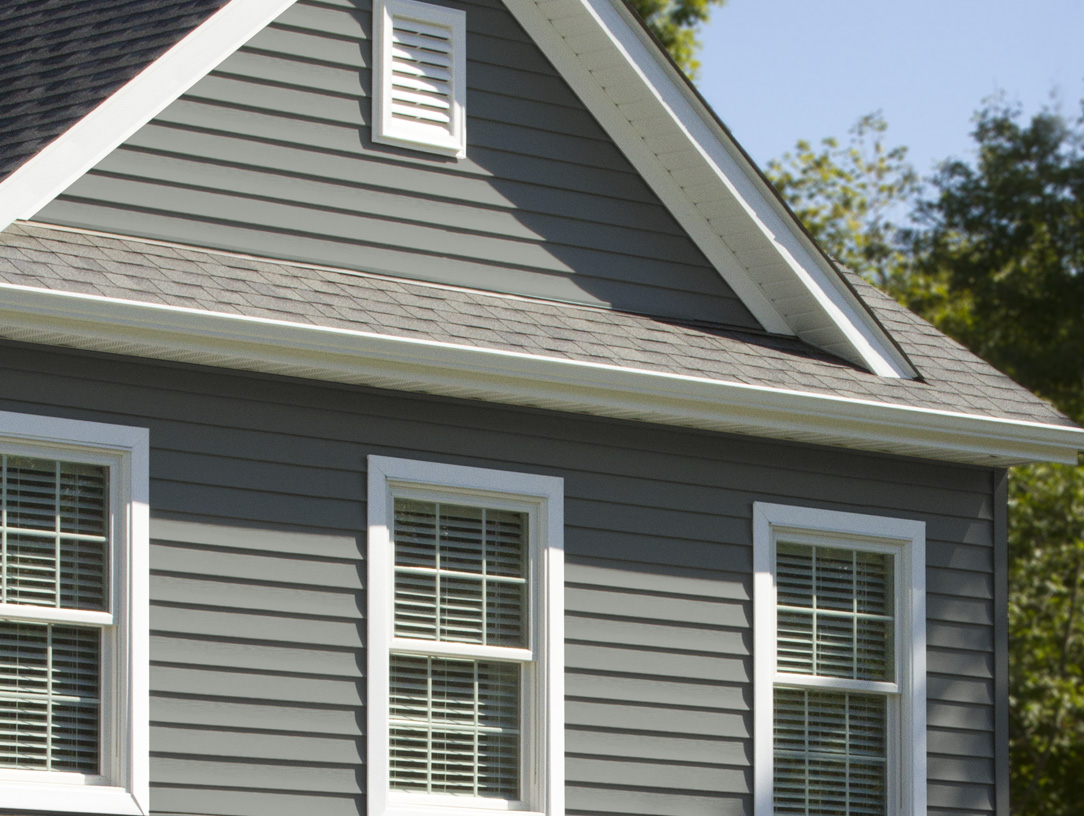
The panels interlock via a nailing hem and fasten to a substrate with nails that allow thermal expansion/contraction (~±3–4 mm per metre with temperature). Dense cellular formulations improve impact resistance and reduce distortion. Modern profiles include bevel, dutch lap, board-and-batten, and vertical panels.
Pricing
Material: CAD $2.50–$5.00 / ft²
Installed: CAD $6.00–$12.00 / ft² (labour + trim + flashings)
Prices vary by profile thickness, colour, insulation backing, and region (higher in Vancouver/Toronto than rural markets).
Installation Best Practices
Vinyl must be installed over a weather-resistive barrier (WRB). Many installers use foam insulation board for improved R-value and flatness.
Key details:
- Allow 1/4″ nail slotted holes to accommodate movement.
- Maintain starter strips at the base.
- Flash at windows/doors with J-channels + head flashing.
- Use ridge vents where vinyl meets the roof edges.
- Do not fasten tightly — sliding on nails prevents buckling.
Assembly Notes (Textual Sketch):
Sheathing → WRB → furring/insulation → vinyl starter strip → interlocking vinyl panels → J-channels at openings → corner posts → finish trim.
Building Code & Climate Considerations
Vinyl is non-combustible in Canada’s IRC/UBC model code categories when properly backed; however, in wildfire zones (BC Interior), additional fire-safety detailing is required. Cold climates increase brittleness; using impact-modified vinyl and correct fastening spacing minimizes cracking.
Suppliers
- Gentek (Canada)
- CertainTeed
- Royal Building Products
- Pressed Metals (vinyl/clad options)
- Home Depot Canada, RONA, Lowe’s / local lumberyards
Design Uses
Vinyl is versatile: horizontal lap for traditional homes, vertical board for modern looks, shaker/fascia profiles for accents. Insulated vinyl improves thermal performance.
Pros & Cons
Pros:
- Low upfront cost
- Low maintenance
- Large colour/profile selection
Cons:
- Lower impact/cold resistance
- Can warp if over-fastened
- Aesthetic is perceived as lower-end
Performance
- UV & moisture resistant
- Service life ~30+ years with proper installation
- Can fade; heavy winds may stress exposed edges
5. Brick Veneer Siding
Material Composition & Science
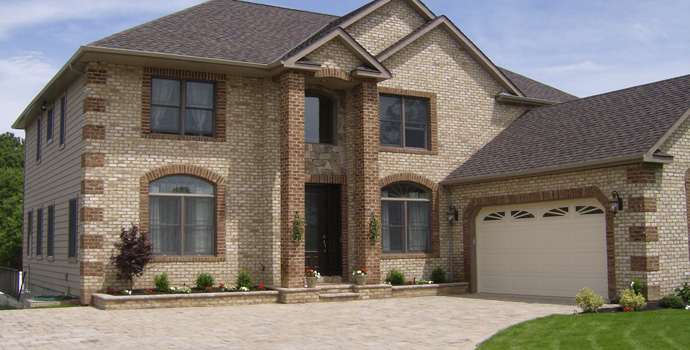
Brick veneer consists of thin brick units anchored to a substrate with ties over a rainscreen cavity (air gap) above a WRB and drainage plane. Veneer is not structural — framing carries load.
Pricing
Material & labour combined: CAD $20–$40+/ft²
Costs rise with brick quality, custom bonds, and tinkering around details.
Installation Best Practices
- Air gap (rainscreen): 1″–2″ cavity for drainage
- Weep holes & flashing: At the foundation, windows, and shelves
- Brick ties: Regular spacing per code
- Control joints: Every ~25–30 ft or as specified
Assembly Notes (Textual):
Sheathing → WRB → vertical furring/rainscreen → brick ties → brick veneer → weeps + cap flashing.
Building-Code & Climate Considerations
Brick veneer excels in freeze–thaw climates if drainage and cavity management are correct. Insulate behind with continuous thermal breaks to meet Canadian energy codes (e.g., NBCC).
Available Suppliers in Canada
- Brampton Brick
- Meridian Brick
- General Shale/Brick Manufacturers Association stockists
- Masonry supply houses in all provinces
Design Applications & Uses
- Traditional and transitional homes
- Accent walls and chimneys
- Urban townhouse façades
Brick veneer adds premium permanence and texture.
Pros & Cons
Pros:
- Very durable
- Timeless architectural appeal
- Excellent fire resistance
Cons:
– Heavy, costly
– Requires professional masons
– Needs careful cavity detail in wet climates
Performance Data
- Service life: 50+ years
- Fire resistance: Very high
- Maintenance: Low, repointing every few decades
6. Stone Veneer (Natural & Manufactured)
Material Composition & Science
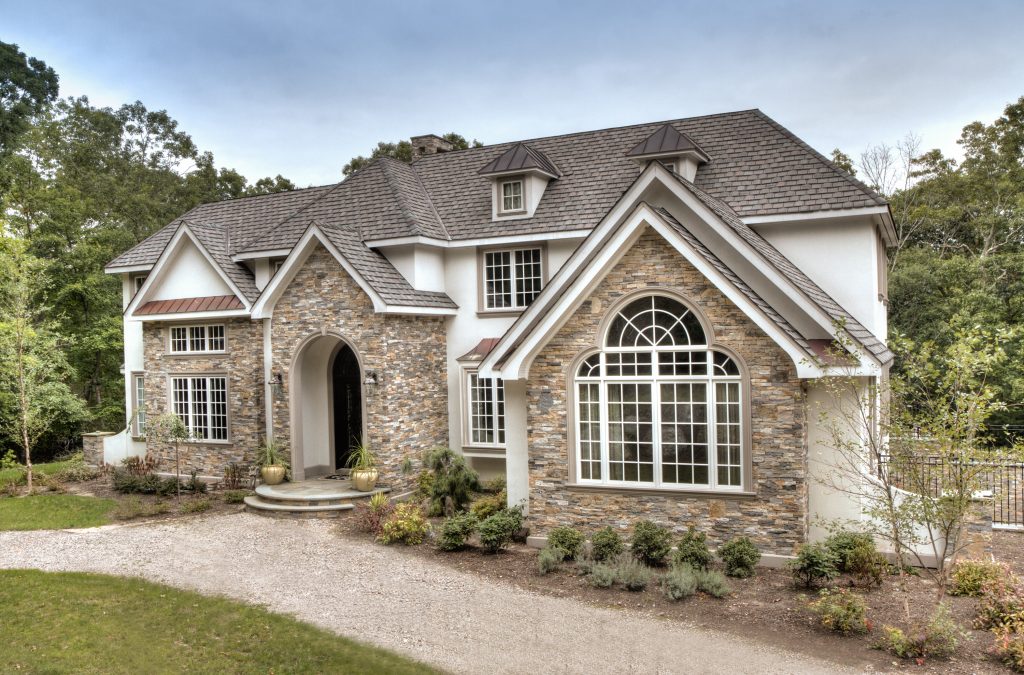
Stone veneer consists of thin stone units (20–35 mm) attached to a wall assembly with mechanical ties or adhesive. Two primary types:
- Natural stone veneer — quarried stone cut thin; mineral composition varies (granite, limestone, slate).
- Manufactured stone veneer (cultured stone) — cementitious cast products pigmented for uniform colour and texture.
Veneer is non-load-bearing and requires a proper rainscreen cavity and drainage plane to manage moisture.
Pricing
Natural Stone Veneer:
- Material: CAD $18–$28/ft²
- Installed: CAD $30–$55/ft²
Manufactured Stone Veneer:
- Material: CAD $12–$22/ft²
- Installed: CAD $25–$45/ft²
Costs vary with stone type, finish, region, and extent of detailing.
Installation Best Practices
Stone veneer installation must prioritize moisture management:
- Sheathing + WRB (weather-resistive barrier)
- Vertical drainage cavity (20–25 mm) with corrosion-resistant metal lath
- Weep screed at base to allow water escape
- Flashing at sills, roofs, and penetrations
Ties or anchors fasten veneer back to structure; control joints are placed every ~25–30 ft horizontally or per manufacturer instructions.
Textual Assembly Notes:
Sheathing → WRB → vertical furring/drainage gap → metal lath → scratch coat → veneer → mortar joints → weeps + flashing.
Building-Code & Climate Considerations
Canadian climates demand drainage behind veneer to avoid freeze–thaw damage. Brick and stone standards (e.g., CSA A371) guide masonry anchoring. Continuous insulation must be considered: either placing insulation outside the WRB or detailing thermal breaks to meet NBCC energy requirements.
Suppliers in Canada
- Brampton Brick / Meridian Brick (stone veneer lines)
- Cultured Stone / Eldorado Stone distributors
- Local landscape/stone yards
- Masonry supply houses
Design Applications & Uses
Stone veneer is used for:
- Full façades or partial wainscots
- Chimneys, columns, entry features
- Accent bands or base walls below other claddings
Both natural and manufactured options support traditional, craftsman, and contemporary styles with rich texture.
Pros & Cons
Pros:
- High durability & permanence
- Premium aesthetic with depth and texture
- Excellent fire resistance
Cons:
– Higher cost & skilled labour required
– Heavier system, requires proper support
– Moisture detail critical
Performance Data
- Lifespan: 50+ years
- Fire resistance: Excellent
- Freeze–thaw: Good when drained properly
- Maintenance: Low (occasional repointing)
7. Stucco (Traditional & Acrylic EIFS)

Material Composition & Science
Traditional Stucco (Cementitious): Cement + sand + water applied over a lath.
Acrylic EIFS (Exterior Insulation Finishing System):
- EPS insulation board
- Base coat + reinforcing mesh
- Acrylic finish coat
EIFS provides insulation integration; traditional stucco is a monolithic cement surface.
Pricing
Traditional Stucco:
- Material: CAD $8–$15/ft²
- Installed: CAD $12–$25/ft²
EIFS:
- Material + board: CAD $15–$25/ft²
- Installed: CAD $20–$35/ft²
Variation depends on insulation thickness, textures, and complexity.
Installation Best Practices
Traditional Stucco:
- Apply over the metal lath and WRB
- Multiple coats (scratch, brown, finish)
EIFS:
- Install the EPS board over the WRB
- Reinforce with glass mesh
- Finish with acrylic texture coat
Assembly Notes (Textual):
Sheathing → WRB → (EIFS) insulation board → base coat + mesh → finish coat.
Building-Code & Climate Considerations
Canadian codes require detailing to avoid water entrapment. Traditional stucco tolerates freeze–thaw if fully cured and detailed with control joints. EIFS must have proper drainage plane EIFS details (with drainage mat) in wet climates like BC’s coast.
Available Suppliers in Canada
- Sto Canada
- Dryvit (via distributors)
- Parex/EIFS systems
- Traditional stucco materials via local masonry supply houses
Design Applications & Uses
- Mediterranean, modern, or minimalistic façades
- Insulated EIFS on energy-efficient buildings
- Architectural texture variety
Stucco is popular in urban infill and multifamily due to colour and texture flexibility.
Pros & Cons
Pros:
- Excellent finish variety
- EIFS adds continuous insulation (energy benefit)
- Traditional stucco is durable when detailed
Cons:
– Moisture management is critical
– EIFS can be perceived as non-traditional
– Cracking in traditional stucco if not jointed correctly
Performance Data
- Life cycle: 30+ years with proper detailing
- EIFS contributes to R-value (continuous insulation)
- Freeze–thaw tolerance with the correct mix and basic drainage
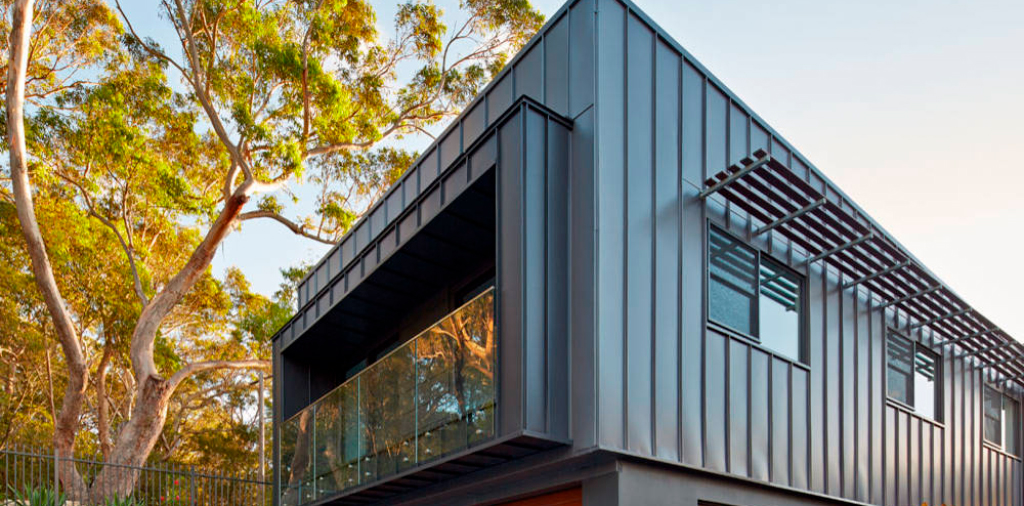
8. Steel Cladding — Corrugated & Architectural (e.g., Lux Panels)
Material Composition & Science
Steel cladding systems consist of Galvanized or Galvalume® coated steel substrates with factory paint finishes (SMP or high-end PVDF). Lux Panels and corrugated steel incorporate structural profiling to increase stiffness and drainage performance.
Pricing
Corrugated Steel Material: CAD $8–$12 per ft²
Architectural Steel Panels (Lux / high-end): CAD $12–$22 per ft²
Installed: Corrugated: CAD $15–$25 / ft²; Architectural: CAD $20–$35 / ft²
Pricing reflects gauge thickness (26–22 ga) and coating quality.
Installation Best Practices
Steel siding should be installed over WRB + vertical furring for ventilation. Panels are fastened with corrosion-resistant screws with neoprene washers at recommended spacing.
Key details:
- Provide edge closures and foam closures at ridge/eaves (roof applications)
- Coordinate flashing at transitions and penetrations
- Use factory trim for corners, jambs, and base transitions
Textual Assembly Sketch:
Sheathing → WRB → vertical furring → panel starter → steel panels → trims & flashings.
Building-Code & Climate Considerations
Steel cladding is typically non-combustible (Class A) and acceptable by Canadian Building Code. Galvalume coatings provide excellent corrosion resistance, especially in coastal and humid regions. Snow load and wind load must be accounted for; thicker gauges may be required in high-snow or high-wind zones.
Suppliers
- Lux Architectural Products (national dealer network)
- Westman Steel (Prairie & national branches)
- Vicwest (steel panel systems)
- BarrierBoss (BC)
- Local architectural metal distributors
Design Uses & Architectural Applications
- Modern façades with deep shadow lines
- Industrial and commercial buildings
- Residential cabins and contemporary homes
- Accent walls / exposed soffit systems
Steel performs well in modern minimalist, industrial, and ranch designs, often paired with wood or masonry.
Pros & Cons
Pros
- Exceptional strength and durability
- Low maintenance
- Excellent wind/snow performance
- Long lifespan
Cons
- Higher cost for structural/architectural systems
- Requires professional detailing
- Potential for surface dents during construction
Performance Data
- Lifespan: 40+ years (coatings may limit longer life)
- Corrosion resistance: High (Galvalume > galvanized)
- Thermal expansion: Managed via clips & fasteners
- Fire resistance: Excellent (non-combustible)
9. Engineered Wood Siding — LP SmartSide
Material Composition & Science
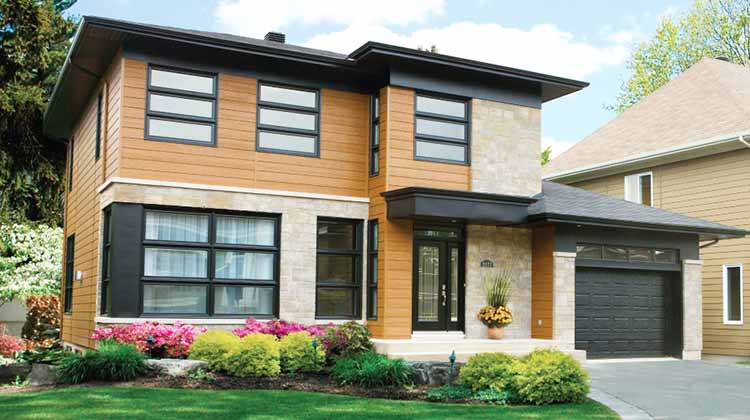
LP SmartSide® is an engineered wood exterior cladding manufactured from wood strands bound with proprietary resins and fortified using the LP SmartGuard® process. This wood-strand composite substrate is treated with zinc borate for decay and insect resistance, offering improved dimensional stability and strength over traditional wood siding. Surface textures replicate natural wood grain (cedar or smooth) with fewer natural defects.
Pricing
Material: CAD $8–$13 per ft²
Installed: CAD $14–$24 per ft²
Prices vary with profile (lap, panel, shakes), finish (primed vs ExpertFinish® pre-painted), and region (higher in urban Ontario/BC than rural markets).
Installation Best Practices
LP SmartSide should be installed over a weather-resistive barrier (WRB) with optional rainscreen furring for moisture management. Fasten with corrosion-resistant nails (hot-dip galvanized or stainless) into studs or sheathing.
Key details:
- Maintain proper clearances to roofs and grade (min. 6″ over grade).
- Seal cut edges immediately with compatible primer/paint to protect the engineered core.
- Flash windows, doors, and penetrations per manufacturer’s instructions.
- Apply vertical or horizontal siding consistent with product type (lap boards at recommended overlap).
Textual Assembly Sketch:
Sheathing → WRB → (Optional) vertical furring → SmartSide boards → starter strip → trim & flashings.
Building-Code & Climate Considerations
LP SmartSide is combustible and must meet provincial fire codes. In wildfire-exposure areas (e.g., BC Interior), additional fire-safety measures or alternate materials may be required. SmartSide performs well in freeze–thaw climates when detailed with WRB and rainscreen to manage moisture.
Suppliers
- Home Depot Canada (LP SmartSide products)
- RONA / Lowe’s
- Local lumberyards & building supply dealers
- Regional wholesalers (Taiga Building Supplies, Kent Building Supplies)
Design Uses & Architectural Applications
- Horizontal lap siding for traditional homes
- Vertical panel siding for modern designs
- Shakes & shingles for accent gables
- Mixed exterior materials (with stone, brick, or metal)
SmartSide’s grain detail supports both classic and transitional architectural styles.
Pros & Cons
Pros
- Strong impact resistance (better than fiber cement in many cases)
- Lighter than fiber cement (easier handling)
- Natural wood appearance
Cons
- Requires painting and ongoing maintenance
- Moisture detail sensitivity if not properly flashed
- Not fire-resistant like non-combustible claddings
Performance Data
- Service life: 25–40+ years with maintenance
- Dimensional stability: Good with proper installation
- Moisture resistance: Moderate; improved with rainscreen
10. ACM Panels (Aluminum Composite Material) Siding
Material Composition & Science
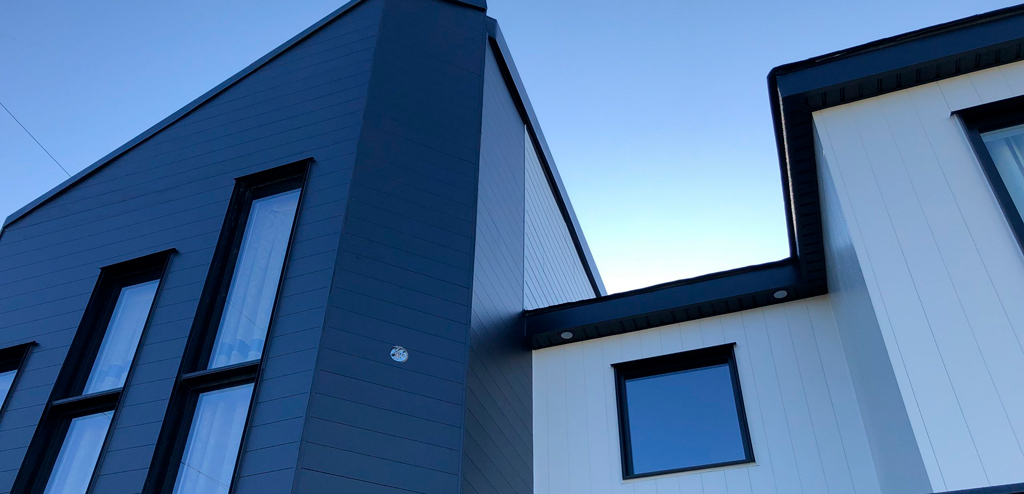
ACM panels consist of two thin aluminum sheets bonded around a core material. Typical cores are:
- Mineral Fire-Retardant (FR) core — Required for high-rise façades and Canadian codes in combustible minimization zones.
- Polyethylene (PE) core — Economical but limited in fire performance.
The aluminum skins provide flatness, rigidity, corrosion resistance, and paintable surfaces, while the core controls stiffness, impact resistance, and (for FR) flammability.
High-performance coatings include PVDF (e.g., Kynar 500) for UV and weather resistance, and polyester for more economical applications.
Pricing
Material: CAD $18–$35+/ft²
Installed: CAD $30–$50+/ft²
Large commercial façades and custom colours trend toward the upper range due to fabrication, sub-framing, and perimeter trim complexity.
Installation Best Practices
- Subframe/Support: Panels fasten to sub-girts or furring over WRB and sheathing.
- Rainscreen Concept: Ventilated cavities help manage moisture and reduce thermal bridging.
- Clips/Brackets: Allow thermal movement; do not rigidly fix panels.
- Sealants & Flashings: At corners, windows, transitions; prevent water ingress.
Assembly Notes (Textual):
Sheathing → WRB → vertical girts/furring → ACM panel clips → ACM panel → perimeter trim + sealant.
Building-Code & Climate Considerations
Fire rating is essential: FR core panels are required for buildings above certain heights under the Canadian Building Code and fire-exposure conditions. ACM systems must be detailed to prevent condensation in Canada’s freeze–thaw environments; ventilated panels help control moisture.
Available Suppliers in Canada
- Alpolic / Mitsubishi
- Alucobond
- Trespa Meteon
- FabriX (custom fabrication)
- Haus Architectural Supply
Suppliers typically provide custom sizing, CNC fabrication, and a variety of finishes.
Design Applications & Uses
- Contemporary residential façades
- Commercial curtain walls
- Institutional buildings
- Retail signage and interior feature walls
Use cases emphasize flat, expansive surfaces and precision joinery.
Pros & Cons
Pros:
- Sleek, modern look
- Excellent flatness
- Wide finish and colour options
- Low maintenance
Cons:
– High material and installation cost
– Requires a fire-rated core for many applications
– Needs precise engineering and experienced installers
Performance Data
- Lifespan: 30–50+ years
- UV resistance: Excellent with PVDF
- Weather performance: Strong when detailed with a ventilated rainscreen
11. Composite Wood-Plastic Cladding (NewTech/NewTex Cedar)
Material Composition & Science
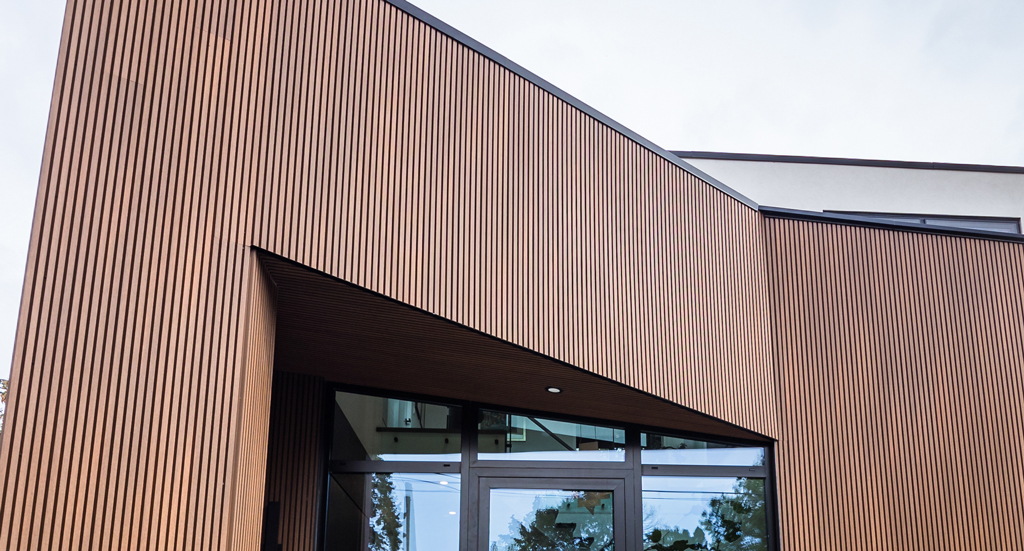
Composite wood-plastic cladding (e.g., NewTechWood / NewTex Cedar) combines wood fibres or flour with thermoplastic polymers and stabilizers. Some products feature co-extruded protective caps, enhancing UV, water, and stain resistance. These systems mimic the look of cedar without natural wood’s weaknesses.
Pricing
Material: CAD $14–$28/ft²
Installed: CAD $25–$45/ft²
Pricing depends on board profile, finish, fastener systems, and subcontractor rates.
Installation Best Practices
Composite cladding typically requires a mechanical clip or hidden fastener system to allow thermal movement. A rainscreen assembly is essential to manage moisture.
Textual Assembly Notes:
Sheathing → WRB → vertical furring → composite panel clips → boards → trim & flashings.
Key points:
- Allow expansion gaps per manufacturer specs
- Use recommended clips (no face nails)
- Flash all transitions carefully
Building-Code & Climate Considerations
Composite cladding is combustible; in wildfire-exposure zones (e.g., BC Interior), compliance with fire-resistance requirements is essential. Moisture control and ventilation behind boards mitigate decay risk in high-humidity regions.
Suppliers in Canada
- NewTechWood / NewTex Cedar distributors
- Specialty composite cladding dealers
- Regional lumberyards and architectural suppliers
Design Applications & Uses
- Residential façades (modern & traditional)
- Accents around entries
- Mixed façades with stone/metal/EIFS combination
- Porch ceilings, soffits, utility screens
Pros & Cons
Pros:
- Resists rot, insects, and moisture
- Natural wood look with low maintenance
- Color stability (UV-resistant caps)
Cons:
– Higher cost than vinyl/wood
– Thermal expansion must be accommodated
– Fire resistance varies by product
Performance Data
- Lifespan: 25–40+ years
- Weather resistance: High with correct detail
- Thermal movement: Moderate
12. Longboard Aluminum (Wood-Grain Extruded Aluminum)
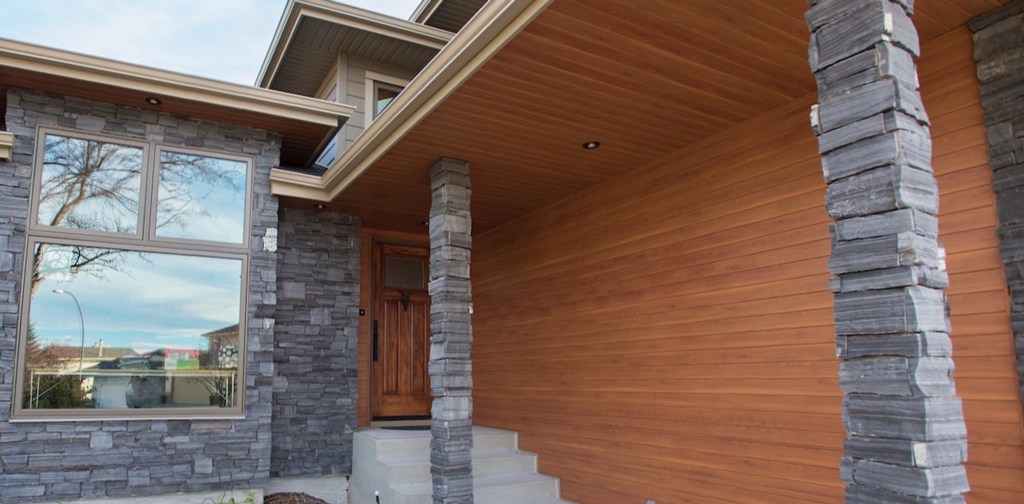
Material Composition & Science
Longboard products are extruded aluminum planks with factory-applied architectural woodgrain powder coats. Aluminum alloy (typically 6063-T5) provides strength, corrosion resistance, and flatness. The powder coat finish meets AAMA 2604/2605 standards for colour retention and durability.
Pricing
Material: CAD $18–$35/ft²
Installed: CAD $30–$55/ft²
Premium pricing reflects extruded woodgrain finish, long panel lengths, and professional installation.
Installation Best Practices
Longboard is installed over a rainscreen with vertical battens and clips for concealed fastening. Fasteners must allow movement. All cut edges are sealed per manufacturer specs.
Textual Assembly Notes:
Sheathing → WRB → vertical battens → Longboard clips → long planks → trim/closure pieces → sealant.
Ensure:
- Starter strips at the base
- Corner caps and transition trims
- Soffit integration
Building-Code & Climate Considerations
Aluminum is non-combustible and performs well in coastal, humid, and cold climates. Snow zones require secure anchoring. Powder coat reflects heat and resists UV fade.
Suppliers in Canada
- Longboard Architectural Products (BC manufacturer)
- Modern Cladding suppliers
- Architectural metal distributors
Design Applications & Uses
- Contemporary/modern residential exteriors
- Commercial façades
- Accent walls and deep architectural lines
- Soffits and soffit-to-wall transitions
Aluminum’s clean lines suit minimalist and high-end designs.
Pros & Cons
Pros:
- Wood appearance without rot or insect issues
- Low maintenance
- Excellent weather & UV resistance
Cons:
– Premium material & install cost
– Dents possible during construction
– Requires precision detailing
Performance Data
- Lifespan: 40+ years
- Fire resistance: Excellent (non-combustible)
- UV stability: Very high with premium coatings
- Thermal expansion: Minimal with good detailing